For most split level homes in Pittsburgh, the best roofing materials are architectural asphalt shingles on the pitched sections and an EPDM rubber membrane on any section too flat for shingles. Metal works well on a low porch or accent roof, while slate and tile rarely make sense on a split level.
That answer sounds simple, but a split level is not one roof. It is two or three roofs at different heights, tied together where a lower wing meets the wall of the upper story. Those joints, the shallow pitch many of these houses were built with, and the way water runs from one level onto the next decide how long the roof lasts more than the shingle brand does. We have been doing residential roofing in Pittsburgh since 2003, and this guide covers what we look at on a split level before we recommend anything.
Short answer: architectural shingles for the pitched roofs, EPDM rubber for anything below a 2 in 12 slope, and careful flashing everywhere a lower roof meets an upper wall. The material matters, but on a split level the transitions matter more.
Why a Split Level Roof Is Different
Split levels went up all over Pennsylvania in the 1950s and 60s. The Pennsylvania Historical and Museum Commission lists a low pitched roof as one of the style’s defining features, along with the staggered floors that give the house its name.
On Pittsburgh’s hillside lots that layout fits the ground nicely. On the roof it creates three things a simple ranch or two story house doesn’t have: several separate roof planes, at least one wall where a lower roof runs into siding or brick, and sections pitched so gently that some materials aren’t allowed on them.
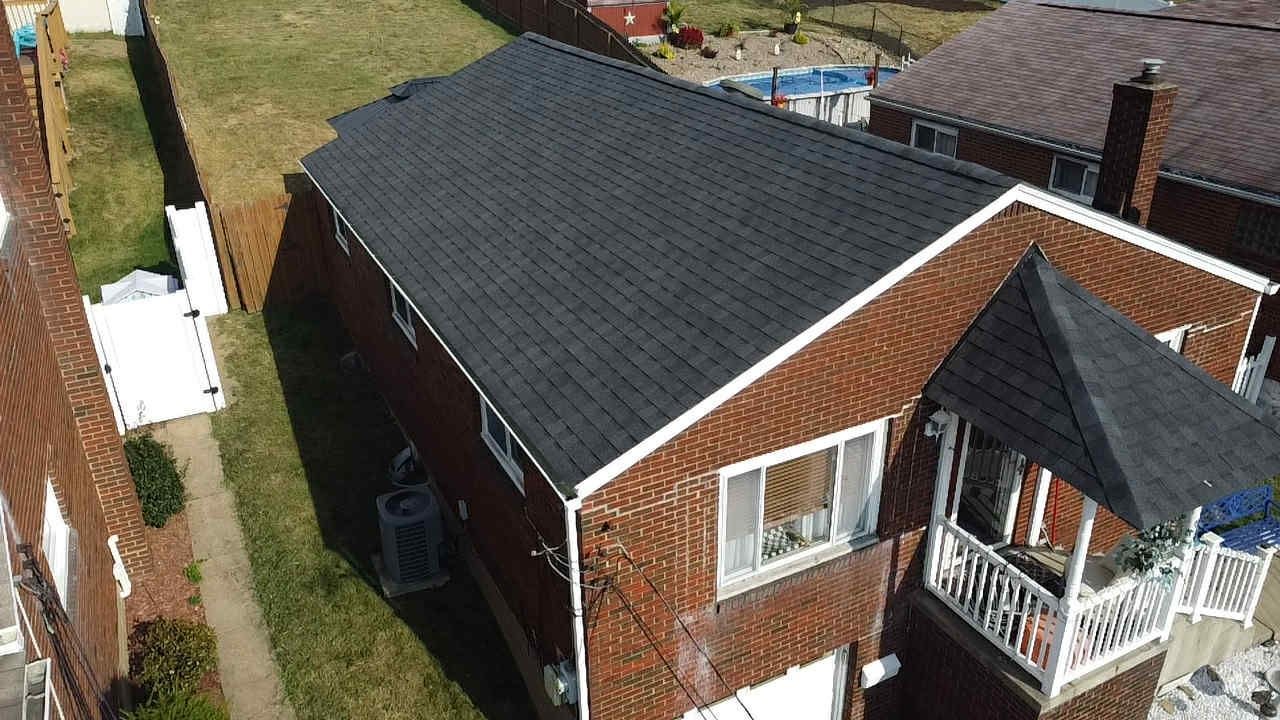
New dark shingle roof on a brick home in West Mifflin, Alan Construction.
Every choice below comes back to those three things. A material that is perfect on a steep upper roof can be the wrong call on the shallow wing over the family room.
Comparing Roofing Materials for a Split Level Roof
Here’s how the common options stack up on a split level. We left out price ranges on purpose, because the cost of your roof depends on the house, not on a chart. We cover what drives it further down.
| Material | Where it fits on a split level | Watch out for |
|---|---|---|
| Architectural asphalt shingles | Upper roof and any section at 4 in 12 or steeper; also 2 in 12 to 4 in 12 with double underlayment | Not allowed below 2 in 12; needs solid flashing at wall joints |
| EPDM rubber membrane | Flat or nearly flat sections: back rooms, porches, garage roofs, dormer tops | Needs a clean tie in where it meets the shingled roof |
| Standing seam metal | Low porch roofs, bump outs, accent sections; can run lower slopes than shingles | Snow slides off fast, so plan where it lands |
| Slate | Rarely used on split levels; better suited to older, steeper homes | Heavy; mid century framing may need an engineer’s review |
| Clay or concrete tile | Uncommon here; only a fit for a specific look | Very heavy and not suited to low pitches |
If longevity is your main question, our guide to which roofing material lasts the longest in Pittsburgh compares lifespans side by side. This post stays focused on how those materials behave on a split level.
Architectural asphalt shingles
Most of the roofs we replace are asphalt, and architectural shingles are what we recommend for most split levels. Architectural shingles are thick, laminated and dimensional, so they hide the small dips and waves you often find in a 60 year old roof deck. They handle freeze and thaw well, and they come in enough colors to suit brick, vinyl or a mix of both.
We install Atlas shingles, including Pinnacle Pristine. Using one shingle line across every level keeps the color and texture consistent, so the upper roof and the lower wing look like one house instead of two projects done years apart.
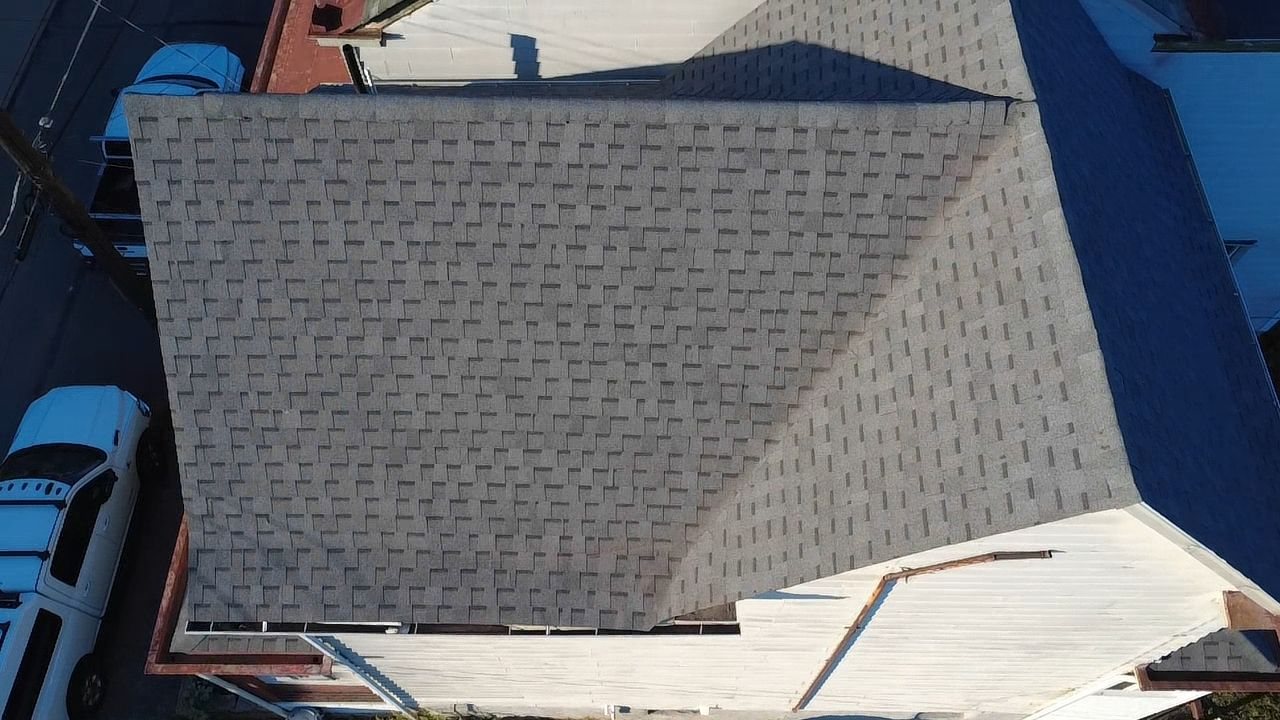
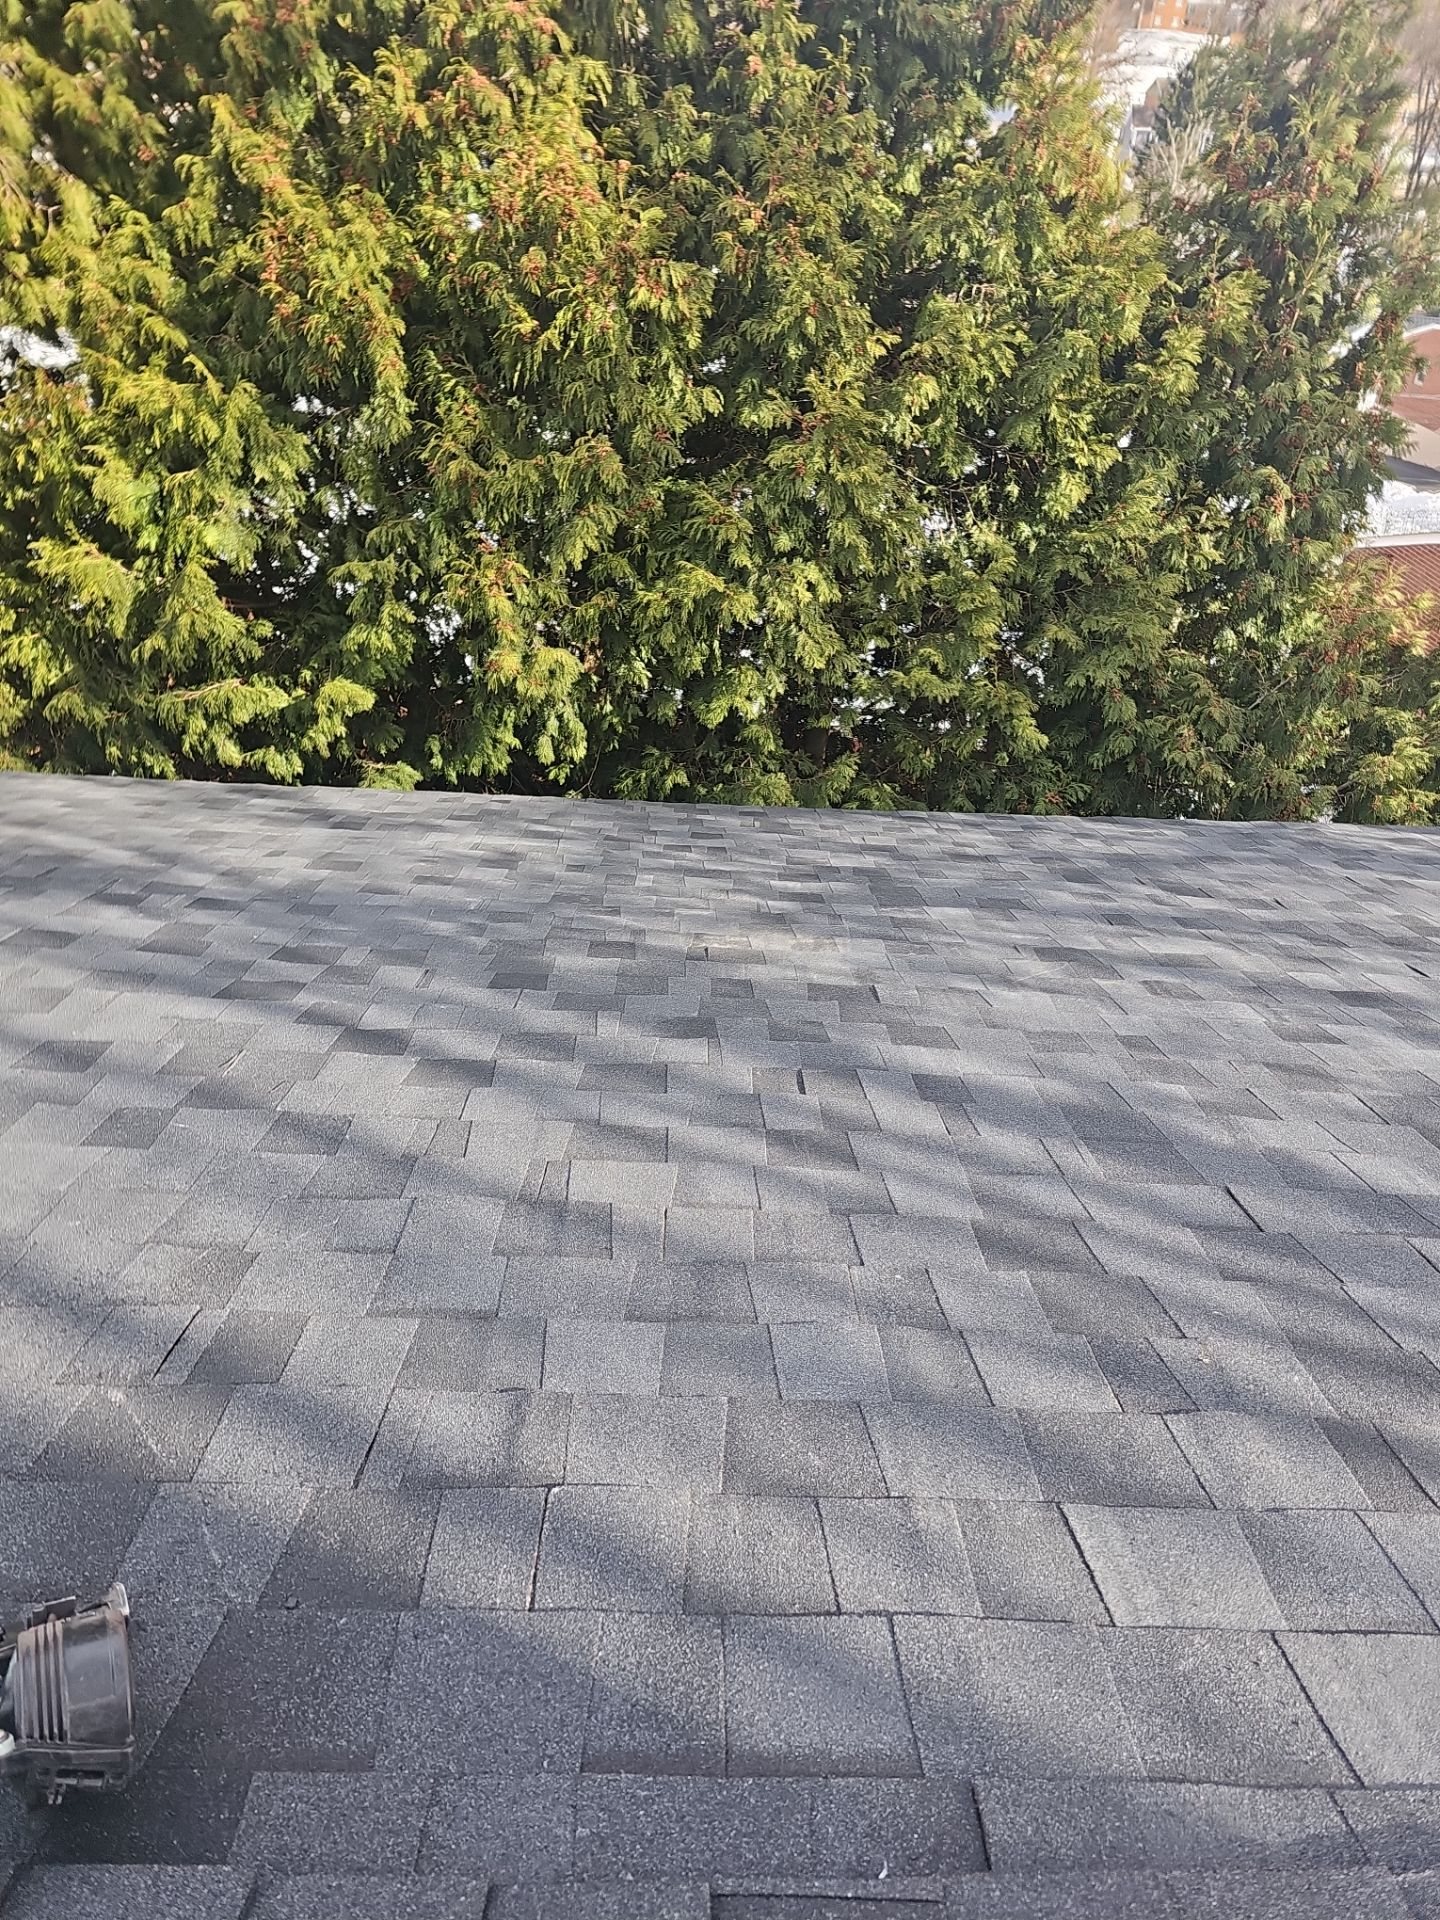
New gray architectural shingles on a gable roof in Pittsburgh, Alan Construction.
EPDM rubber for the flat sections
Many split levels have a section that is close to flat: a porch roof, a back room addition, a garage, or the top of a dormer. Shingles fail there because water sits instead of running off. A rubber membrane is made for that job. One of our customers, Suzanna M., wrote that a few years ago “we hired them to install a rubber roof on a small back room. They did a great job and stopped the leaks that we were having.”
For more on how these membranes work, read our post on rubber flat roofs in Pittsburgh.
Metal roofing
Standing seam metal is a good fit for a low porch roof or a bump out where shingles would be marginal. It sheds water and snow quickly. On a split level that speed is something to plan for: snow coming off an upper metal roof lands on whatever is below it, whether that is a lower roof, a walkway or the front steps. We look at where it will slide before we recommend metal on an upper level.
Slate and tile
Both are beautiful and long lived, but they are heavy, and split levels were not framed with that weight in mind. They also need steeper pitches than most split levels have. We do install slate and tile, and on the right house they are worth it. On a typical split level, though, we’d rather put that budget into better underlayment and flashing.
Low Slope Sections: What the Code Allows
Pitch is written as rise over run. A 4 in 12 roof rises four inches for every foot it runs. Many split levels have a lower wing at 3 or 4 in 12, which is right on the line.
Under the International Residential Code, the model code behind Pennsylvania’s Uniform Construction Code, asphalt shingles are only allowed on slopes of 2 in 12 or steeper. From 2 in 12 up to 4 in 12 they need a double layer of underlayment. Below 2 in 12, shingles are out and a membrane like EPDM is the answer.
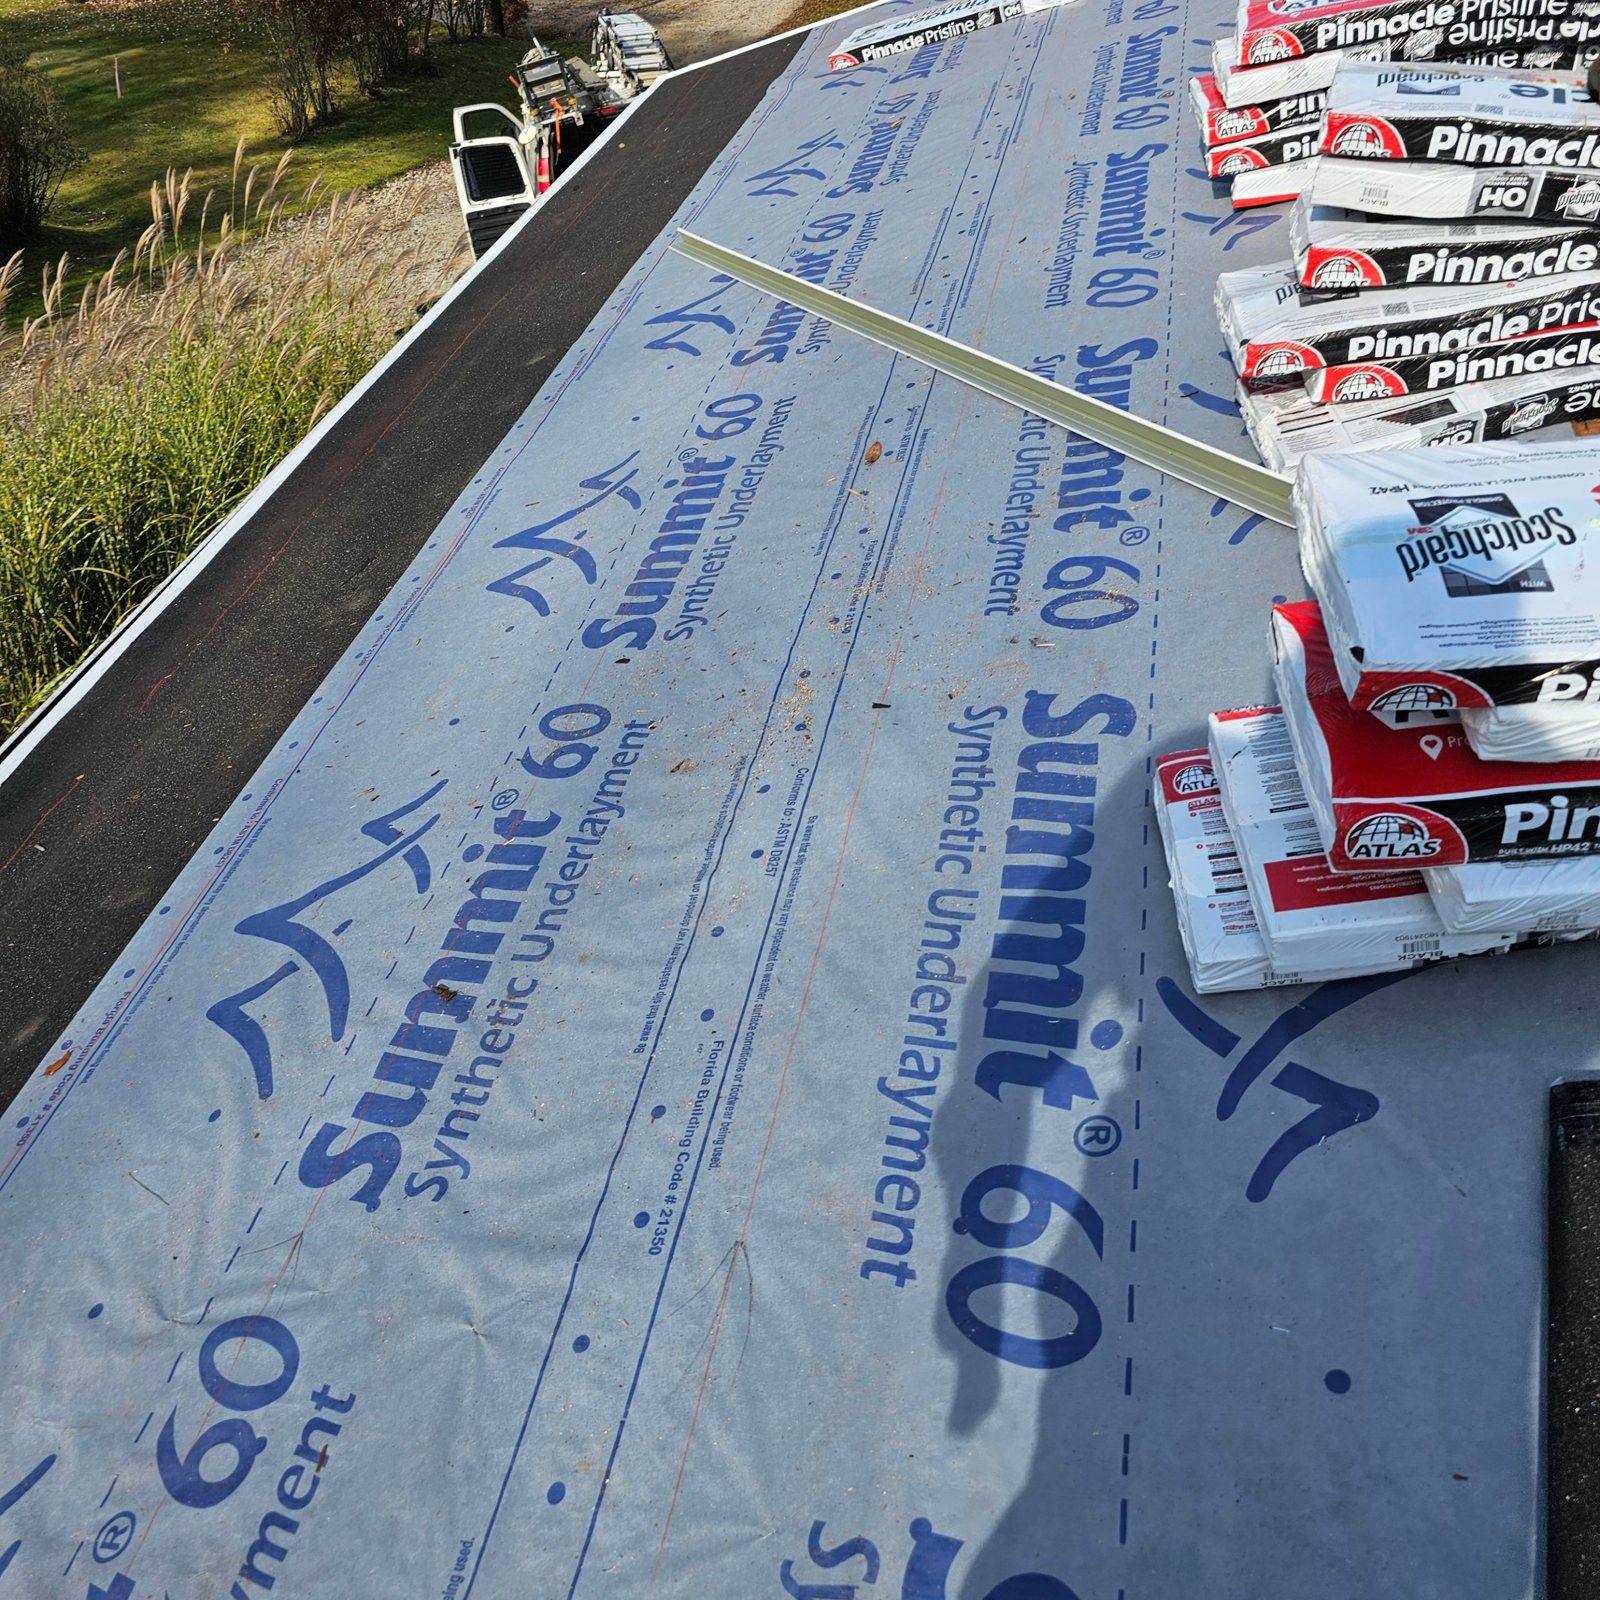
Synthetic underlayment rolled out with shingle bundles staged on top in Natrona Heights, Alan Construction.
That’s why we measure every section, not just the main roof. A bid that prices the whole house as one shingle roof may be missing a low section that needs different underlayment or a different material altogether.
Where Split Level Roofs Leak
When a split level roof leaks, the material is rarely the cause. It is almost always one of these spots:
- Roof to wall joints. Where the lower roof meets the upper story’s wall, step flashing has to be woven in with each course of shingles and covered by counterflashing or the siding. Caulk alone does not hold.
- Kickout flashing. At the bottom of that wall, a small diverter has to push water into the gutter. Without it, water runs behind the siding and rots the wall below.
- Upper downspouts. Many split levels have the upper gutter emptying straight onto the lower roof. That concentrated stream wears shingles out early. Extending the downspout to the lower gutter or adding a splash guard fixes it.
- Valleys and eaves. Where planes meet and along the lower edges, ice and water shield is what keeps winter ice dams from backing water under the shingles.
- Separate attic spaces. Each level often has its own small attic. A ridge vent on the upper roof does nothing for the lower wing, so each section needs its own intake and exhaust.
Because we also install siding, soffit and fascia, we can handle the joint where roof meets wall from both sides. That matters on a split level, since a lot of the leak points sit right at that line.
Ventilation is easy to overlook on these houses. A lower wing with no exhaust holds heat and moisture, which shortens shingle life and feeds ice dams in January. Our post on why proper attic ventilation matters explains what to look for.
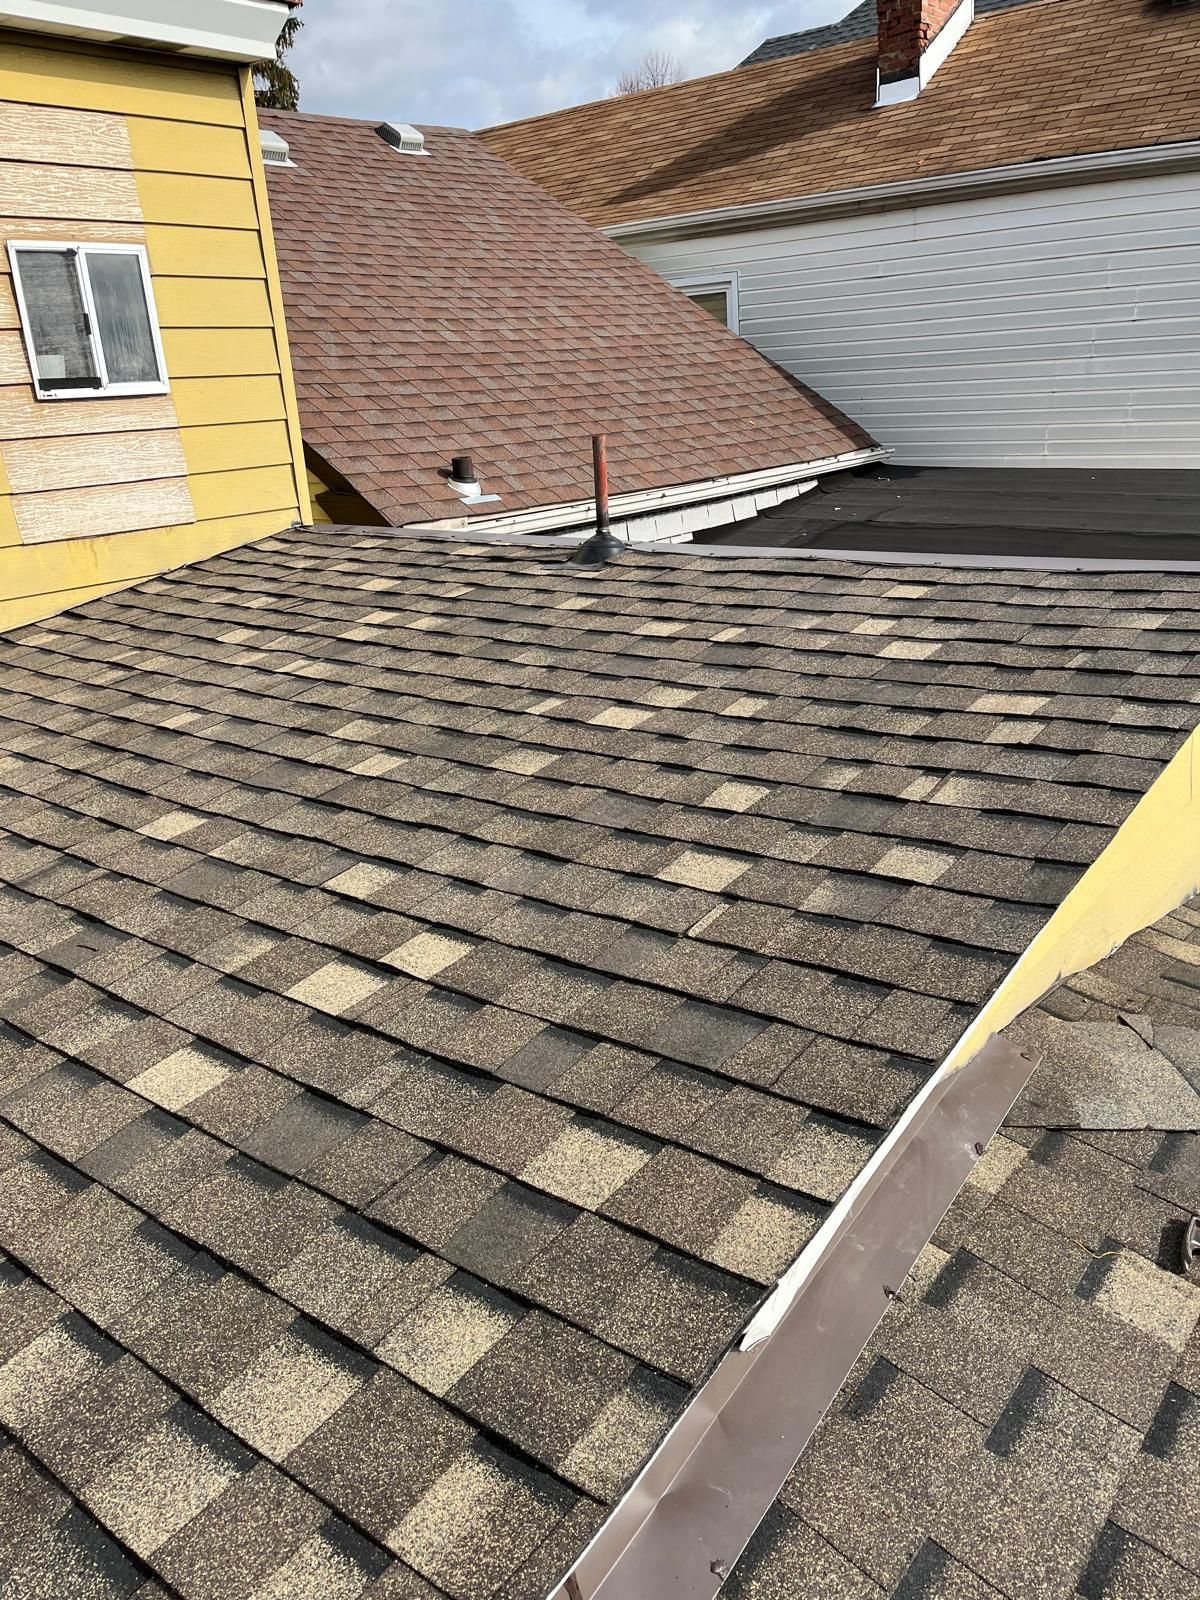
New brown shingles beside yellow siding and a neighboring roof in Pittsburgh, Alan Construction.
Should You Replace Every Level at Once?
Usually, yes. The sections were installed at the same time, so they wear out at about the same rate. Doing the whole house together means one tear off, one set of flashing at every wall, and shingles that match.
Sometimes one section fails early, often the lower roof under an upper downspout. In that case a partial replacement can make sense, as long as the new shingles blend with what’s left. Dylan L., who had part of his roof done years earlier, wrote that “they matched the shingle color exactly.” That kind of match is easiest when the same shingle line is still made.
Signs your split level roof needs attention
- Shingles curling, cracking or missing, especially on the lower roof below a downspout
- Heavy granules in the lower gutters
- Water stains on a ceiling or wall right below where the lower roof meets the upper story
- Soft or stained siding near the bottom of a roof to wall joint
- A roof that is approaching 20 years old or shows sagging anywhere
What Drives the Cost of a Split Level Roof
No two split levels price the same, which is why we give free, no obligation estimates in person instead of guessing from a satellite photo. The main factors are:
- How many separate roof planes there are and how many walls they meet
- Whether any section is low slope and needs double underlayment or EPDM
- How many layers of old roofing have to come off
- The condition of the decking once it’s exposed
- The material you choose for each section
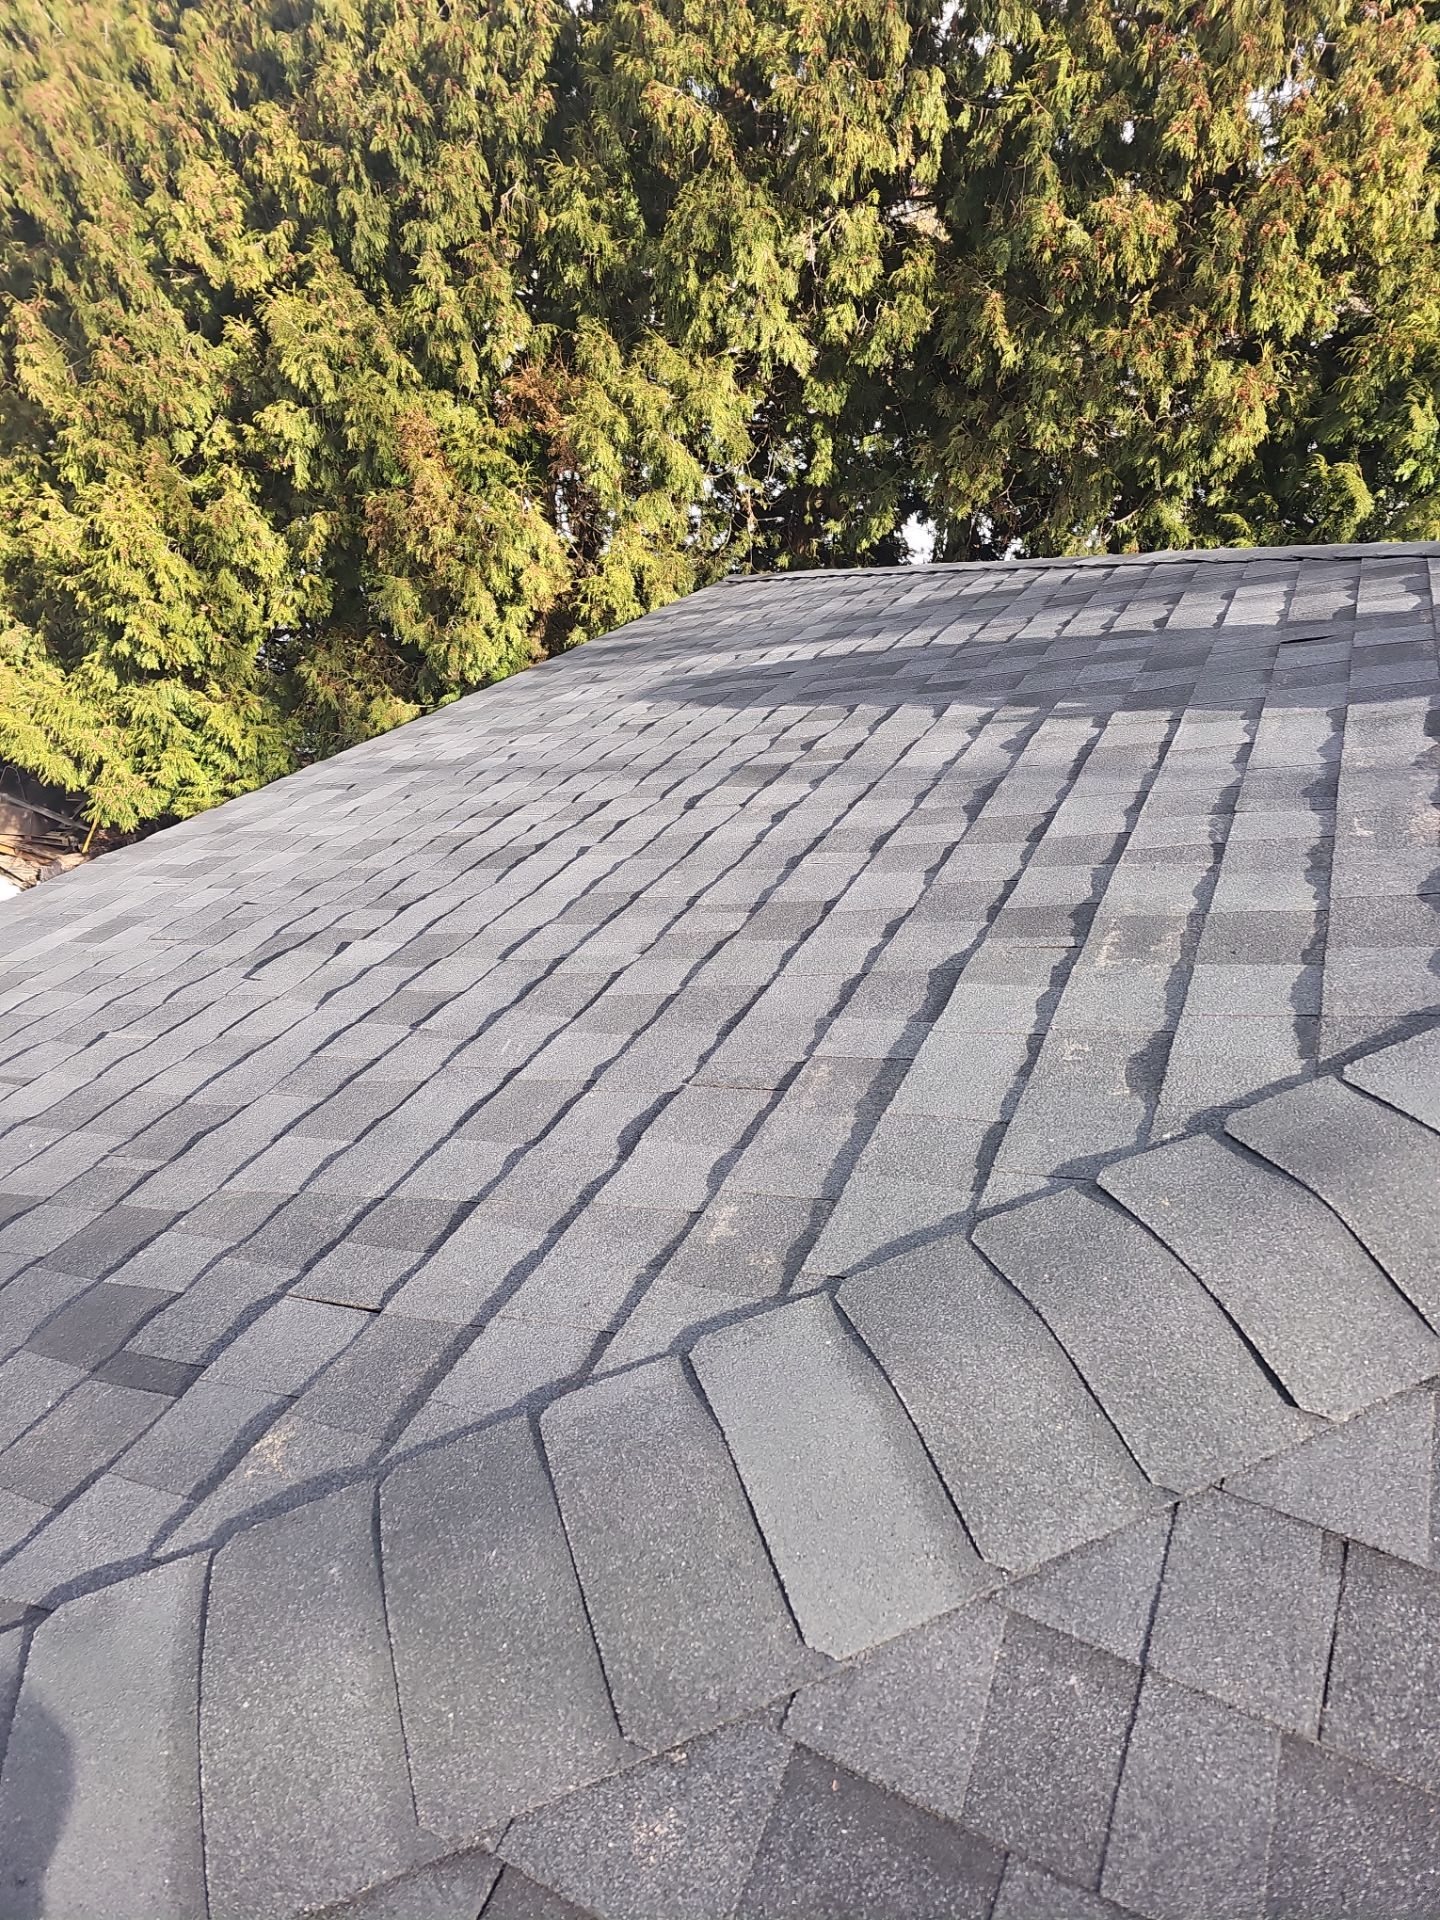
New gray shingles meeting at a hip ridge in Pittsburgh, Alan Construction.
If the timing doesn’t line up with your budget, we offer financing for your roof through our lender network. Most of our roofing jobs are finished in one day, and we sweep the yard with a magnetic nail sweep before we leave. A split level with a flat section or a lot of wall flashing can take a little longer, and we’ll tell you that up front.
Own a split level and wondering what each section of your roof needs? Request a free estimate and we’ll measure every level and walk you through the options.